

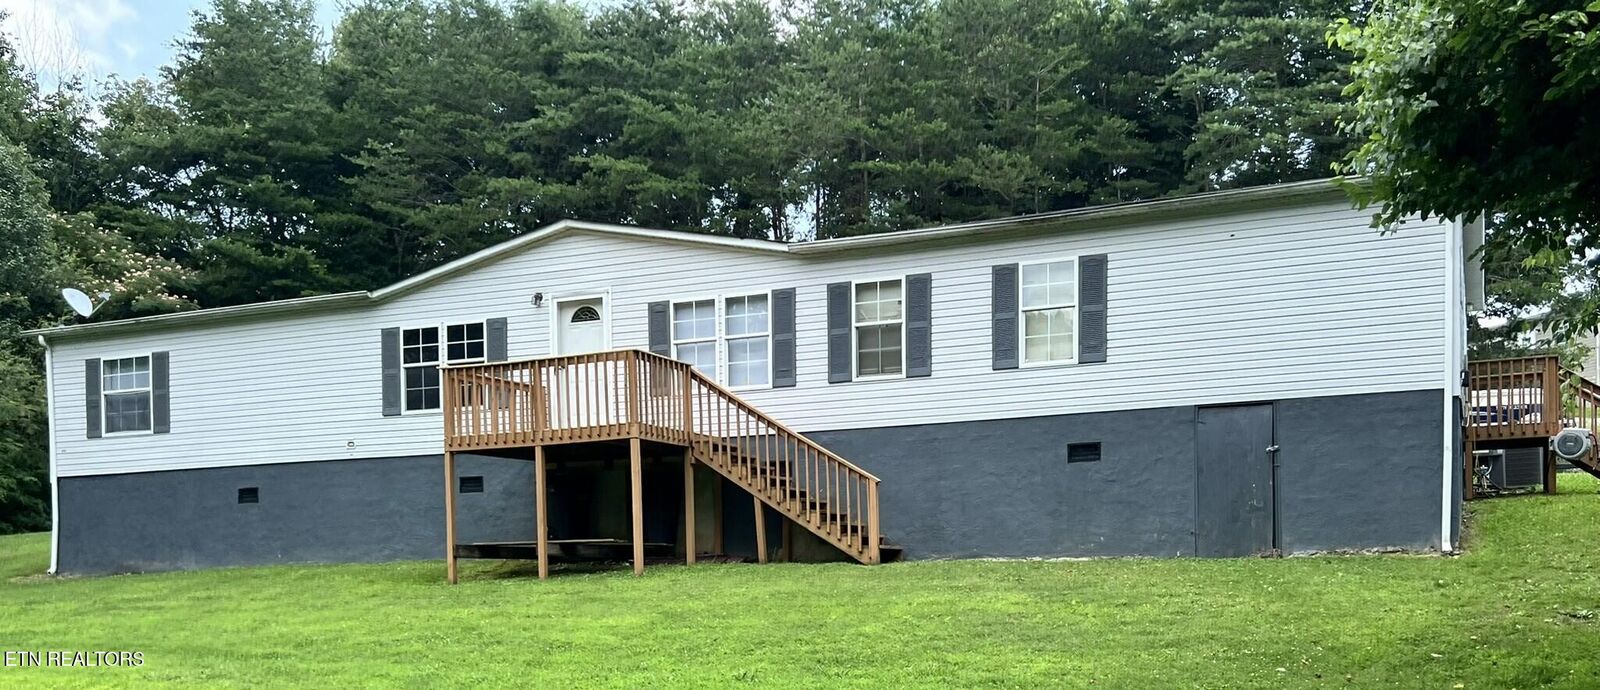
Sold
Listing Courtesy of: East Tennessee Realtors / Listed By: Eugenia Bunch-Boyd, Coldwell Banker Jim Henry & Associates
5560 Roane State Hwy Rockwood, TN 37854
Sold on 08/21/2026
$285,000 (USD)
Sold Date:
08/21/2026
08/21/2026
Taxes
$1,020
$1,020
Lot Size
0.84 acres
0.84 acres
Type
Single-Family Home
Single-Family Home
Year Built
1999
1999
Views
Country Setting
Country Setting
County
Roane County
Roane County
Listed By
Eugenia Bunch-Boyd, Coldwell Banker Jim Henry & Associates
Bought with
Jacob Farr, Kennedy Real Estate & Auction
Jacob Farr, Kennedy Real Estate & Auction
Source
East Tennessee Realtors
Last checked Oct 24 2026 at 6:31 AM GMT+0000
East Tennessee Realtors
Last checked Oct 24 2026 at 6:31 AM GMT+0000
Bathroom Details
- Full Bathrooms: 2
Interior Features
- Appliances : Dishwasher
- Appliances : Microwave
- Appliances : Refrigerator
- Interior Features : Pantry
- Interior Features : Walk-In Closet(s)
- Interior Features : Eat-In Kitchen
- Appliances : Self Cleaning Oven
Lot Information
- Private
Property Features
- Fireplace: Gas Log
Heating and Cooling
- Central
- Electric
- Natural Gas
- Central Cooling
- Ceiling Fan(s)
Basement Information
- Crawl Space
Flooring
- Laminate
Exterior Features
- Roof: Road/Road Frontage :
Utility Information
- Sewer: Septic Tank
Garage
- Main Level
Parking
- Main Level
- Carport
Listing Price History
Date
Event
Price
% Change
$ (+/-)
Disclaimer: Copyright 2026 East Tennessee Realtors. All rights reserved. This information is deemed reliable, but not guaranteed. The information being provided is for consumers’ personal, non-commercial use and may not be used for any purpose other than to identify prospective properties consumers may be interested in purchasing. Data last updated 10/23/26 23:31
