

Listing Courtesy of: East Tennessee Realtors / Listed By: Christina Branham, Coldwell Banker Jim Henry & Associates
114 W Mountain Drive Rockwood, TN 37854
Coming Soon
$849,900 (USD)

Description
MLS #:
1357273
1357273
Taxes
$2,335
$2,335
Lot Size
1.55 acres
1.55 acres
Type
Single-Family Home
Single-Family Home
Year Built
2024
2024
Style
Contemporary
Contemporary
Views
Wooded, Country Setting
Wooded, Country Setting
County
Roane County
Roane County
Listed By
Christina Branham, Coldwell Banker Jim Henry & Associates
Source
East Tennessee Realtors
Last checked Sep 30 2026 at 9:49 PM GMT+0000
East Tennessee Realtors
Last checked Sep 30 2026 at 9:49 PM GMT+0000
Bathroom Details
- Full Bathrooms: 3
Interior Features
- Appliances : Dishwasher
- Appliances : Dryer
- Appliances : Microwave
- Appliances : Refrigerator
- Interior Features : Breakfast Bar
- Interior Features : Eat-In Kitchen
- Appliances : Self Cleaning Oven
- Interior Features : Cathedral Ceiling(s)
- Appliances : Washer
- Appliances : Range
- Windows : Window - Energy Star
- Appliances : Gas Cooktop
- Interior Features : Kitchen Island
Subdivision
- Grande Vista Bay West
Lot Information
- Private
- Level
Property Features
- Fireplace: Ventless
- Fireplace: Electric
Heating and Cooling
- Central
- Natural Gas
- Central Cooling
Basement Information
- Crawl Space
Homeowners Association Information
- Dues: $1600/YEARLY
Exterior Features
- Roof: Road/Road Frontage :
Utility Information
- Sewer: Public Sewer
School Information
- Elementary School: Ridge View
- Middle School: Rockwood
- High School: Rockwood
Garage
- Attached Garage
- Garage Door Opener
Parking
- Attached
- Garage Door Opener
- Garage Faces Side
Location
Disclaimer: Copyright 2026 East Tennessee Realtors. All rights reserved. This information is deemed reliable, but not guaranteed. The information being provided is for consumers’ personal, non-commercial use and may not be used for any purpose other than to identify prospective properties consumers may be interested in purchasing. Data last updated 9/30/26 14:49

Step inside to a bright, modern open-concept floor plan designed for comfortable everyday living and entertaining. An electric fireplace adds warmth and ambiance to the main living space, while the kitchen features a gas range. Thoughtful upgrades include a whole-house water filtration system and a 26kW whole-house natural gas generator for added peace of mind.
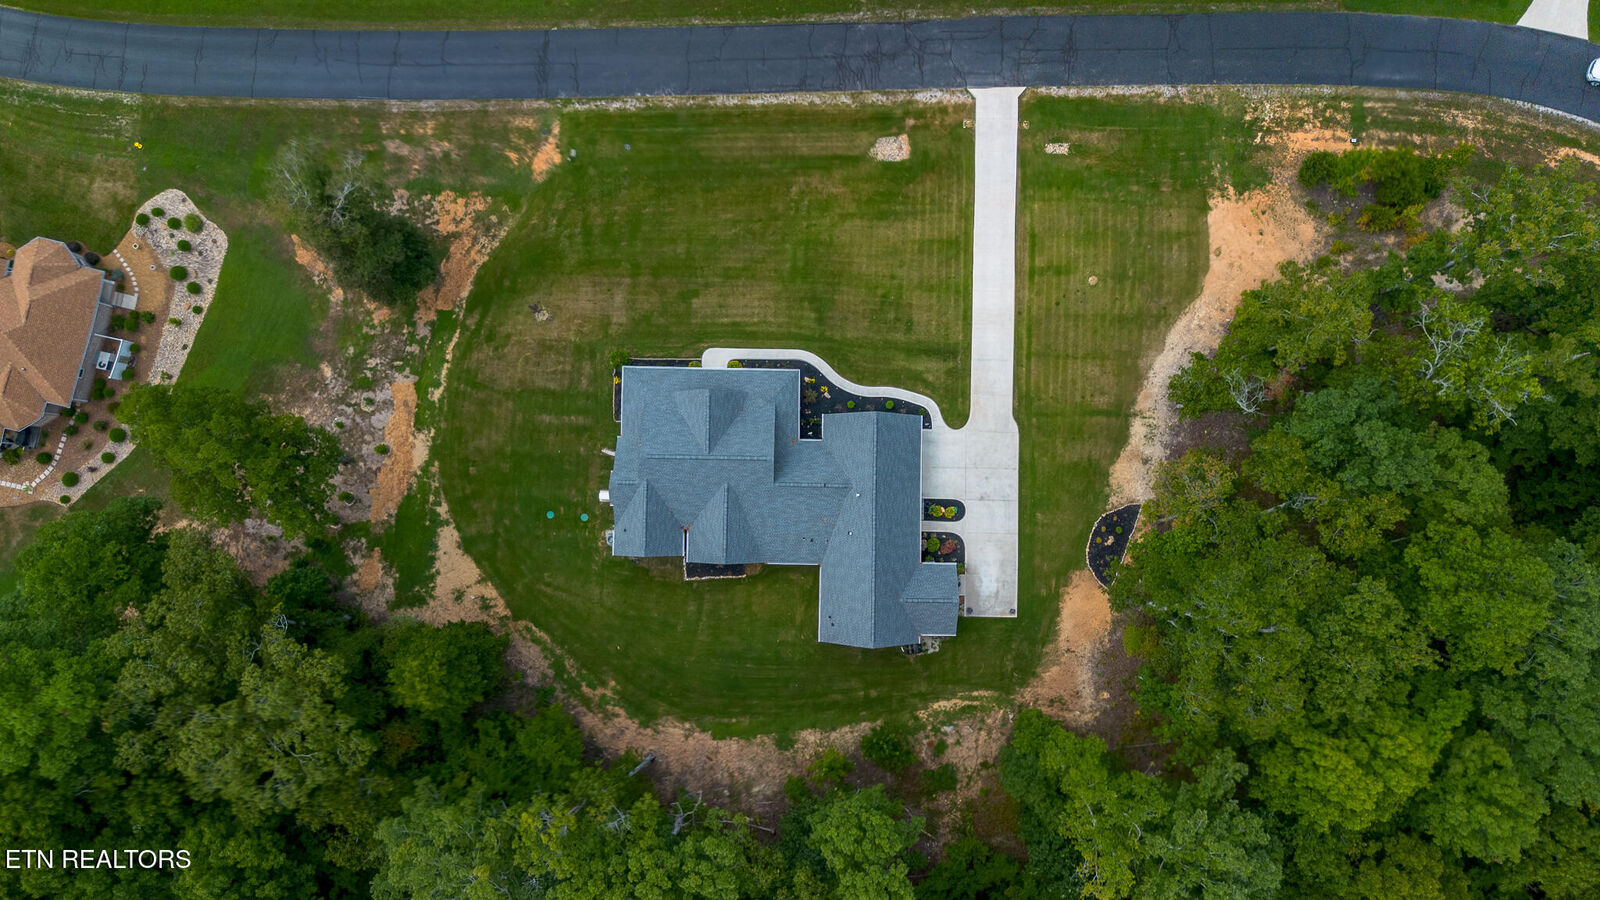
Outside, the spacious, level lot features an irrigation/sprinkler system for easy maintenance. A 2-car garage, additional storage above the garage and a separate outdoor storage shed provide plenty of room for vehicles, lawn equipment and all the extras.
Located in the beautiful gated Grand Vista Bay community, you'll enjoy more than just a home--you'll enjoy a lifestyle. Community amenities include a clubhouse, swimming pool and neighborhood events, all surrounded by the natural beauty of East Tennessee.
If you've been looking for a newer, modern home with one-level living, flexible guest space, a large usable lot and upgrades already in place, all within an amenity-filled gated community, 114 West Mountain Drive is ready to welcome you home!