

Listing Courtesy of: East Tennessee Realtors / Listed By: Eugenia Bunch-Boyd, Coldwell Banker Jim Henry & Associates
550 Shady Lane Kingston, TN 37763
Active (51 Days)
$325,000 (USD)
Description
MLS #:
1352851
1352851
Taxes
$666
$666
Lot Size
1.7 acres
1.7 acres
Type
Single-Family Home
Single-Family Home
Year Built
1976
1976
Style
Traditional
Traditional
County
Roane County
Roane County
Listed By
Eugenia Bunch-Boyd, Coldwell Banker Jim Henry & Associates
Source
East Tennessee Realtors
Last checked Oct 13 2026 at 7:20 PM GMT+0000
East Tennessee Realtors
Last checked Oct 13 2026 at 7:20 PM GMT+0000
Bathroom Details
- Full Bathrooms: 2
Interior Features
- Appliances : Dishwasher
- Appliances : Microwave
- Interior Features : Eat-In Kitchen
- Appliances : Self Cleaning Oven
Subdivision
- River Bend Estates
Lot Information
- Wooded
- Private
Property Features
- Fireplace: None
Heating and Cooling
- Central
- Electric
- Central Cooling
Basement Information
- Slab
- Walkout
- Unfinished
Flooring
- Other
Exterior Features
- Roof: Road/Road Frontage :
Utility Information
- Sewer: Septic Tank
Garage
- Attached Garage
- Garage Door Opener
- Main Level
Parking
- Attached
- Main Level
- Garage Door Opener
- Other
Location
Disclaimer: Copyright 2026 East Tennessee Realtors. All rights reserved. This information is deemed reliable, but not guaranteed. The information being provided is for consumers’ personal, non-commercial use and may not be used for any purpose other than to identify prospective properties consumers may be interested in purchasing. Data last updated 10/13/26 12:20

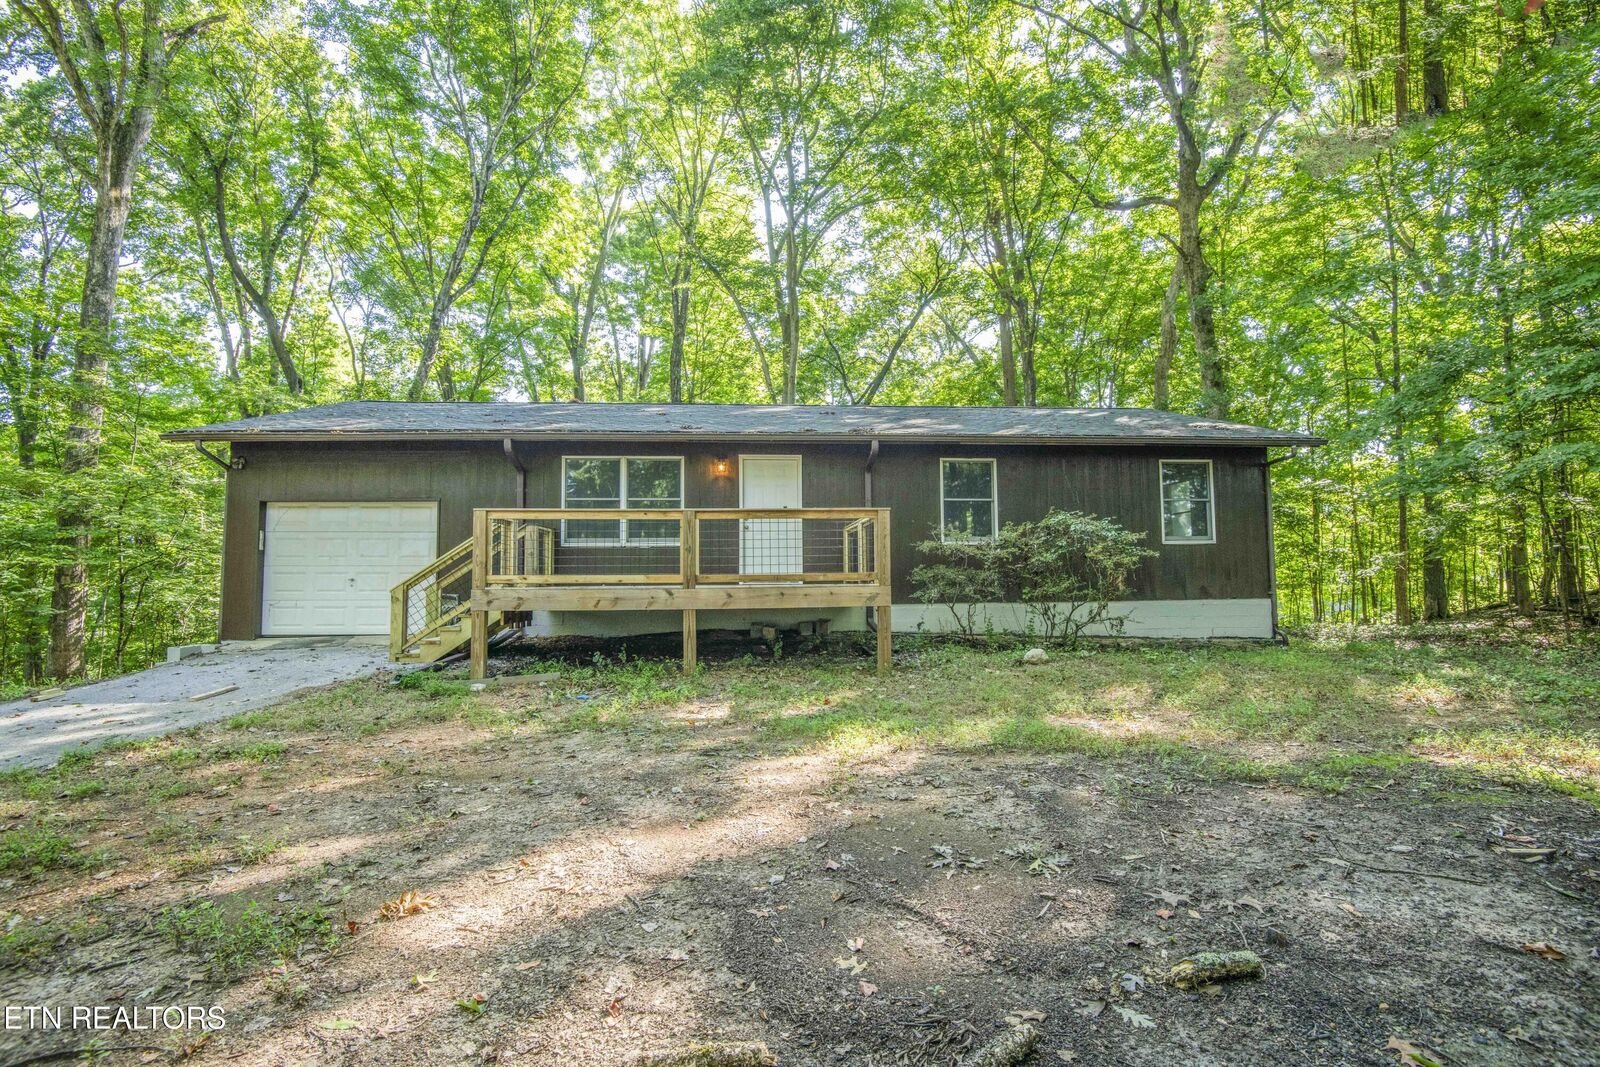
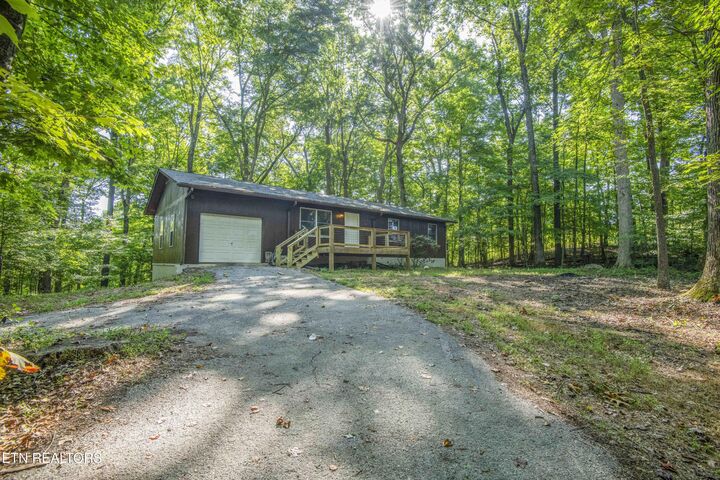
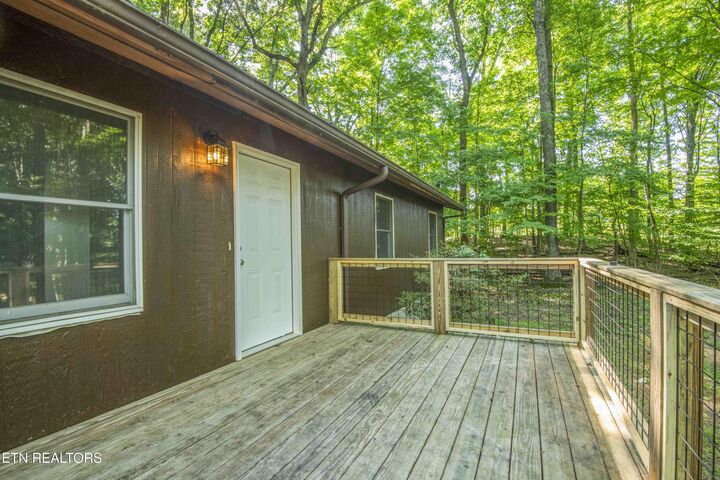
The main level offers comfortable living space with a layout designed for everyday living and entertaining. Step outside onto one of the two spacious decks--one welcoming you at the front door and another conveniently located just off the kitchen. Whether you're enjoying your morning coffee, hosting friends and family, or simply taking in the peaceful wooded surroundings, there is plenty of room to enjoy the outdoors.
Downstairs, you'll find a full unfinished basement with tons of potential. Dreaming of a large family room, game room, workshop, home gym, or recreation space? The possibilities are ready for you to make them your own!
With a great combination of modern updates, privacy, acreage, outdoor living space, and room to grow, this home is one you won't want to miss. Come see all it has to offer and imagine yourself calling it home! Call today to schedule your private showing--you're going to want to see this one! Photos may be digitally enhanced for illustration purposes. All information contained herein is deemed reliable but is not guaranteed. Buyer and buyer's agent to verify all information independently.