

Listing Courtesy of: East Tennessee Realtors / Listed By: Franchesca Brist, Coldwell Banker Jim Henry & Associates
220 Sherman Circle Kingston, TN 37763
Active (48 Days)
$1,420,000 (USD)
Description
MLS #:
1351423
1351423
Taxes
$4,310
$4,310
Lot Size
2.24 acres
2.24 acres
Type
Single-Family Home
Single-Family Home
Year Built
2008
2008
Style
Craftsman
Craftsman
Views
Lake
Lake
County
Roane County
Roane County
Listed By
Franchesca Brist, Coldwell Banker Jim Henry & Associates
Source
East Tennessee Realtors
Last checked Sep 28 2026 at 6:36 AM GMT+0000
East Tennessee Realtors
Last checked Sep 28 2026 at 6:36 AM GMT+0000
Bathroom Details
- Full Bathrooms: 3
Interior Features
- Appliances : Dishwasher
- Appliances : Dryer
- Appliances : Refrigerator
- Interior Features : Pantry
- Interior Features : Walk-In Closet(s)
- Interior Features : Eat-In Kitchen
- Appliances : Self Cleaning Oven
- Appliances : Range
- Appliances : Trash Compactor
- Interior Features : Central Vacuum
Subdivision
- Lakeview Estates
Lot Information
- Current Dock Permit on File
- Level
- Waterfront
- Lake/Water Access
Property Features
- Fireplace: Wood Burning
- Fireplace: Gas Log
Heating and Cooling
- Central
- Electric
- Natural Gas
- Central Cooling
- Ceiling Fan(s)
- Zoned
Basement Information
- Walkout
- Unfinished
- Partially Finished
Pool Information
- Pool - Swim (Ingrnd)
Flooring
- Carpet
- Tile
- Hardwood
Exterior Features
- Roof: Road/Road Frontage :
Utility Information
- Sewer: Septic Tank
Parking
- Designated Parking
Location
Disclaimer: Copyright 2026 East Tennessee Realtors. All rights reserved. This information is deemed reliable, but not guaranteed. The information being provided is for consumers’ personal, non-commercial use and may not be used for any purpose other than to identify prospective properties consumers may be interested in purchasing. Data last updated 9/27/26 23:36

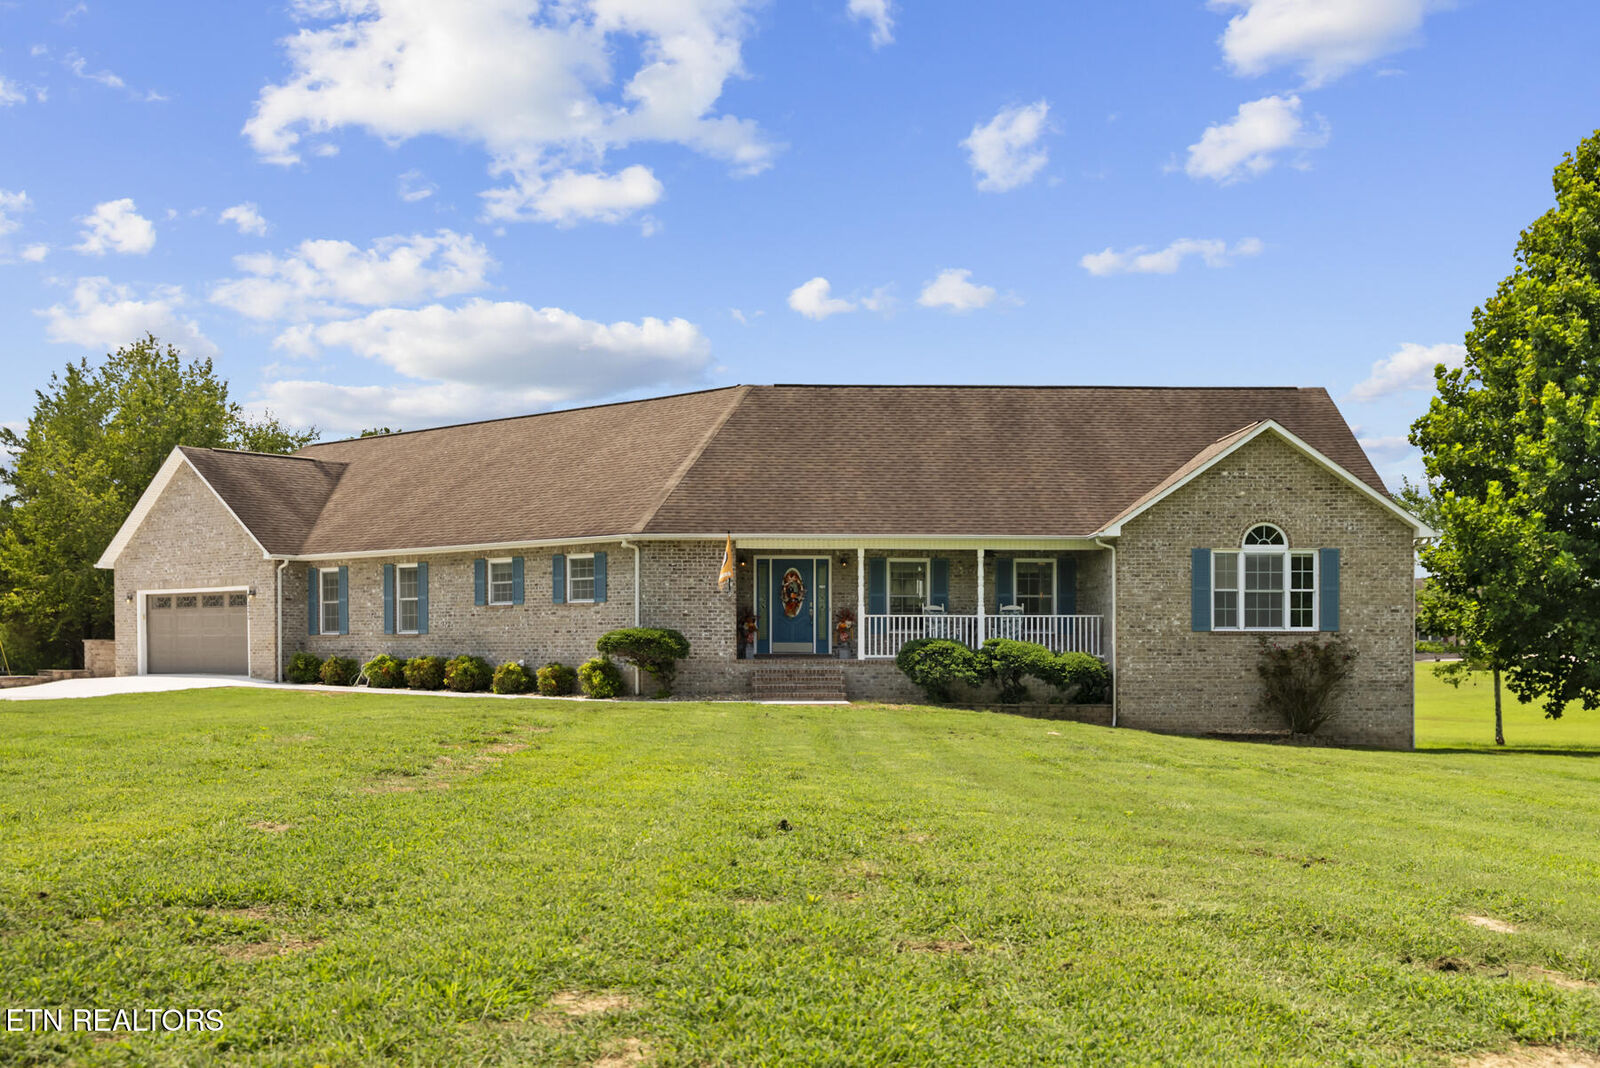
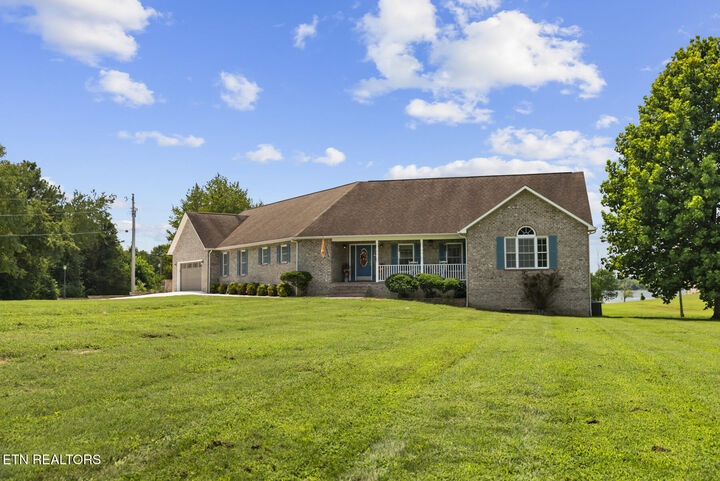
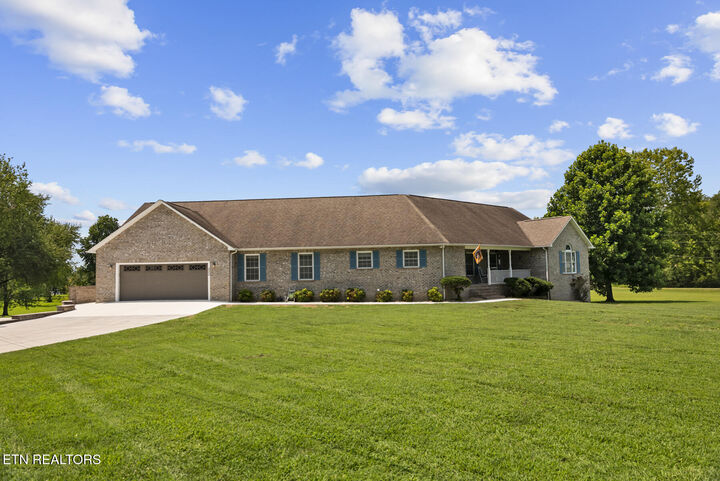
The main level offers 2,961 sq. ft. of one-level living with 3 bedrooms, 3 full baths, laundry room, and flex room. Recent updates include fresh paint throughout, brand-new granite countertops, and appliances replaced within the last year. Additional features include an ice machine, trash compactor, central vacuum, whole-home water filtration, solid wood doors, and carport.
Built to last with substantial concrete foundation walls, the home also offers 2,398 sq. ft. in the basement, including a finished media room with the remaining space ready for your vision.
Lakefront, pool, acreage, main-channel views, and spacious one-level living--come experience the Watts Bar Lake lifestyle!
Buyer to verify all information, including square footage, acreage, taxes, TVA property/use, restrictions, and lake access.